


For more information regarding the value of a property, please contact us for a free consultation.
Key Details
Sold Price $300,000
Property Type Single Family Home
Sub Type Single Family
Listing Status Sold
Purchase Type For Sale
Square Footage 1,193 sqft
Price per Sqft $251
Subdivision Pocahontas Heights
MLS Listing ID 7159569
Sold Date 11/19/26
Bedrooms 2
Full Baths 1
Year Built 1912
Annual Tax Amount $4,012
Tax Year 2026
Contingent None
Lot Size 5,227 Sqft
Lot Dimensions 40 X 125.5
Property Sub-Type Single Family
Property Description
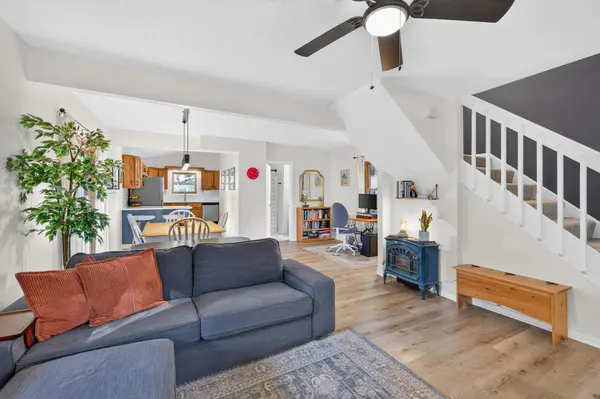
Charming two-story home offering thoughtful updates, inviting living spaces, and wonderful outdoor features! A welcoming front porch wraps around to the side of the home, providing the perfect spot to relax and enjoy the neighborhood. Step inside to find a beautifully updated main level featuring a comfortable living room, dining area, and spacious kitchen with abundant counter and cabinet space, new countertops and backsplash (2026), and stainless-steel appliances, including a new refrigerator (2026) and stove and microwave (2021). The main-level bathroom features an updated countertop and fixtures. Updated light fixtures throughout, along with LVP flooring and carpeting installed in 2021, add to the home's fresh and inviting feel. Upstairs, you'll find two spacious bedrooms with updated blinds. The unfinished lower level provides additional storage space and includes a newer furnace (2021). Outside, enjoy a fully fenced backyard with privacy fencing on two sides, a paver patio with built-in fire pit, and beautiful flowering landscaping, including peonies that bloom in late spring. An oversized one-car detached garage and additional driveway parking provide added convenience. Other improvements include newer windows, new roofs on both the home and garage (2023), and a storm door at the front entrance. The location is another standout feature! Enjoy being within walking distance of shops, restaurants, and coffee shops along both Johnson Street and Central Avenue. Just one block from Audubon Park, featuring a brand-new playground and a large sledding hill, this home offers easy access to outdoor recreation and neighborhood amenities. A wonderful combination of thoughtful updates, comfortable living spaces, and a fantastic location.
Location
State MN
County Hennepin
Zoning Residential-Single Family
Rooms
Basement Block, Drain Tiled, Storage Space, Sump Pump, Unfinished
Dining Room Breakfast Bar, Informal Dining Room, Kitchen/Dining Room, Living/Dining Room
Interior
Heating Forced Air
Cooling Central Air
Fireplace No
Appliance Chandelier, Dishwasher, Disposal, Dryer, ENERGY STAR Qualified Appliances, Exhaust Fan, Gas Water Heater, Microwave, Range, Refrigerator, Stainless Steel Appliances, Washer
Laundry In Basement, Electric Dryer Hookup, Sink, Washer Hookup
Exterior
Parking Features Detached Garage, Asphalt, Garage Door Opener
Garage Spaces 1.0
Fence Chain Link, Full, Wood
Pool None
Roof Type Age 8 Years or Less,Architectural Shingle,Pitched
Building
Lot Description Public Transit (w/in 6 blks), Tree Coverage - Medium
Story Two
Foundation 740
Sewer City Sewer/Connected
Water City Water/Connected
Level or Stories Two
Structure Type Block,Concrete,Frame
New Construction false
Schools
School District Minneapolis
Read Less Info
Want to know what your home might be worth? Contact us for a FREE valuation!

Our team is ready to help you sell your home for the highest possible price ASAP
Nearby Schools & Businesses
Get More Information
Michael Smith
Broker Associate License ID: 40184871
Broker Associate License ID: 40184871