

For more information regarding the value of a property, please contact us for a free consultation.
Key Details
Sold Price $1,037,000
Property Type Single Family Home
Sub Type Single Family
Listing Status Sold
Purchase Type For Sale
Square Footage 3,523 sqft
Price per Sqft $294
Subdivision Jewel First Add
MLS Listing ID 7040387
Sold Date 10/02/26
Bedrooms 4
Full Baths 2
Half Baths 2
HOA Fees $15/ann
Year Built 2023
Annual Tax Amount $7,794
Tax Year 2025
Contingent None
Lot Size 0.540 Acres
Lot Dimensions 105X187X135X205
Property Sub-Type Single Family
Property Description
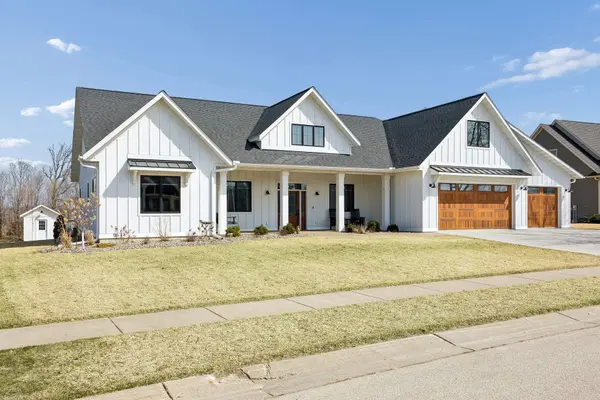
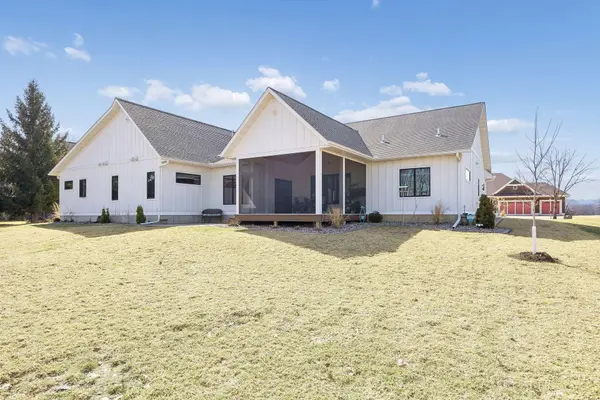
Located in one of the area's most prestigious golf course communities, this exceptional custom-built home sits on one of the neighborhood's larger lots, just across the street from The Jewel Golf Course. Thoughtfully designed with high-end finishes and meticulous craftsmanship, this property offers the perfect blend of luxury and functionality. The chef's kitchen is the centerpiece of the home, boasting an oversized island, custom quarter-sawn oak cabinetry, quartz countertops, cast iron prep and kitchen sinks with a reverse osmosis system, and premium built-in Thermador commercial appliances. A fully appointed walk-in pantry with custom built-ins and beverage fridge adds both convenience and style. The great room impresses with soaring ceilings, a dramatic floor-to-ceiling stone fireplace, and a custom media wall integrated with a whole-home digital sound system. The luxurious primary suite features a spa-like bath with a zero-entry tiled shower, freestanding cast iron soaking tub, heated towel bar, and an expansive custom walk-in closet with built-in laundry. Additional highlights include a stunning cedar vaulted screened porch, a 500+ sq. ft. bonus room with its own heating and cooling zone, and an extraordinary 1,650+ sq. ft. heated garage/shop complete with built-ins, granite worktops, and polyaspartic floors—perfect for hobbies, entertaining, or car enthusiasts.
Location
State MN
County Wabasha
Zoning Residential-Single Family
Rooms
Basement None
Dining Room Breakfast Bar, Eat In Kitchen, Informal Dining Room, Kitchen/Dining Room
Interior
Heating Forced Air, In-Floor Heating
Cooling Central Air
Fireplaces Number 1
Fireplaces Type Electric, Living Room, Stone
Fireplace Yes
Appliance Air-To-Air Exchanger, Central Vacuum, Dishwasher, Disposal, Double Oven, Dryer, Exhaust Fan, Humidifier, Water Osmosis System, Microwave, Range, Refrigerator, Stainless Steel Appliances, Tankless Water Heater, Washer, Water Softener Owned, Wine Cooler
Laundry Electric Dryer Hookup, Laundry Room, Main Level, Other, Sink
Exterior
Parking Features Attached Garage, Concrete, Floor Drain, Finished Garage, Garage Door Opener, Heated Garage, Insulated Garage
Garage Spaces 3.0
Roof Type Age 8 Years or Less,Asphalt
Building
Lot Description Tree Coverage - Light
Story One
Foundation 3523
Sewer City Sewer/Connected
Water City Water/Connected
Level or Stories One
New Construction false
Schools
School District Lake City
Others
HOA Fee Include Professional Mgmt
Read Less Info
Want to know what your home might be worth? Contact us for a FREE valuation!

Our team is ready to help you sell your home for the highest possible price ASAP
Nearby Schools & Businesses
Get More Information
Michael Smith
Broker Associate License ID: 40184871
Broker Associate License ID: 40184871