


For more information regarding the value of a property, please contact us for a free consultation.
Key Details
Sold Price $729,000
Property Type Single Family Home
Sub Type Single Family
Listing Status Sold
Purchase Type For Sale
Square Footage 2,575 sqft
Price per Sqft $283
Subdivision Heifort Hills Estates
MLS Listing ID 7110895
Sold Date 09/30/26
Bedrooms 3
Full Baths 1
Half Baths 1
Three Quarter Bath 1
HOA Fees $165/mo
Year Built 2018
Annual Tax Amount $10,168
Tax Year 2026
Contingent None
Lot Size 5,532 Sqft
Lot Dimensions 50x118
Property Sub-Type Single Family
Property Description
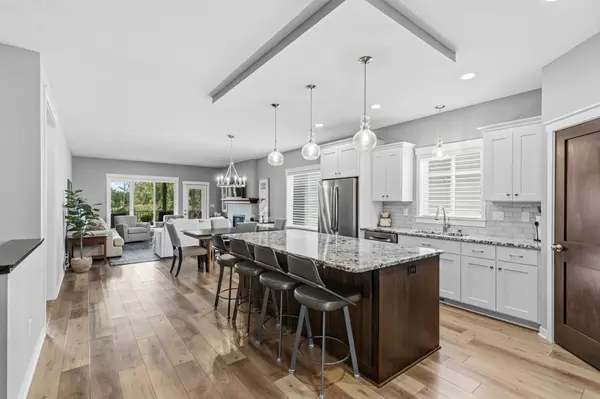
Welcome to this former model home in Heifort Hills Estates! This luxury 3 bed & 3 bath villa is one-level living at its finest, built in 2019 by award-winning local builder, Norcutt Homes. It boasts comfortable living spaces for entertaining, high-quality modern finishes, tray ceilings & more. The main level features a bright, open floor plan with a gas fireplace & built-ins in the living room. Beautiful, large kitchen offers SS appliances, accent espresso island, & opens to dining area. Relax this summer in the screened porch with nature views & sunsets over the lake. The huge primary suite features a walk-in closet, private 3/4 bath with quartz double vanity & tiled shower. Guest bedroom/office, 1/2 bath with granite counters, & laundry/mudroom complete the main level. The walkout lower level offers a spacious family room with wet bar, full bath with quartz counters, 3rd bedroom, & patio. In addition, original owners have updated the bathroom vanities with new faucets, sinks & counters, installed all new carpet, washer & dryer, & an Aprilaire furnace humidifier. Plenty of storage in the 3-car attached garage. Lower level storage/utility room is massive with over 600 sq. ft. of space with potential to create a 4th bedroom with egress window. This quiet community of detached villas is a self-managed low maintenance association, covering lawn care & snow removal. Minutes to historic downtown Stillwater, Brown's Creek Nature Preserve & State Trail, & Oak Glen Golf Course!
Location
State MN
County Washington
Zoning Residential-Single Family
Rooms
Basement Daylight/Lookout Windows, Drain Tiled, Finished, Full, Storage Space, Sump Pump, Walkout
Dining Room Breakfast Bar, Kitchen/Dining Room, Living/Dining Room
Interior
Heating Forced Air
Cooling Central Air
Fireplaces Number 1
Fireplaces Type Gas, Living Room
Fireplace Yes
Appliance Dishwasher, Disposal, Dryer, ENERGY STAR Qualified Appliances, Humidifier, Gas Water Heater, Microwave, Range, Refrigerator, Stainless Steel Appliances, Washer, Wine Cooler
Laundry Laundry Room, Main Level
Exterior
Parking Features Attached Garage, Asphalt, Shared Driveway, Garage Door Opener
Garage Spaces 3.0
Fence None
Pool None
Roof Type Age 8 Years or Less,Architectural Shingle
Building
Lot Description Tree Coverage - Light, Underground Utilities
Story One
Foundation 1615
Sewer City Sewer/Connected
Water City Water/Connected
Level or Stories One
Structure Type Frame
New Construction false
Schools
School District Stillwater
Others
HOA Fee Include Lawn Care,Snow Removal
Read Less Info
Want to know what your home might be worth? Contact us for a FREE valuation!

Our team is ready to help you sell your home for the highest possible price ASAP
Nearby Schools & Businesses
Get More Information
Michael Smith
Broker Associate License ID: 40184871
Broker Associate License ID: 40184871