


For more information regarding the value of a property, please contact us for a free consultation.
Key Details
Sold Price $450,000
Property Type Single Family Home
Sub Type Single Family
Listing Status Sold
Purchase Type For Sale
Square Footage 1,704 sqft
Price per Sqft $264
Subdivision The Preserve At Parkwood
MLS Listing ID 7073746
Sold Date 09/18/26
Bedrooms 3
Full Baths 2
HOA Fees $9/ann
Year Built 2021
Annual Tax Amount $6,270
Tax Year 2026
Contingent None
Lot Size 0.560 Acres
Lot Dimensions 100x225x100x261
Property Sub-Type Single Family
Property Description
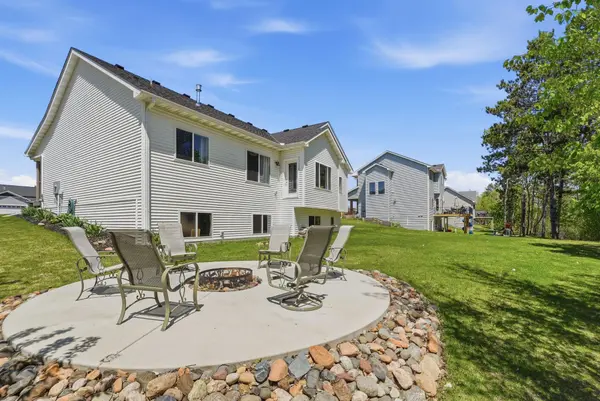
This wonderful home with 1 level living looks and feels like a new construction/model home! It has barely been lived in! Amazing lot with views of the private wetlands and home to lots of wildlife. The primary suite has a tray ceiling with a fan, gorgeous en suite bathroom with a dual vanity, soaking tub and walk in tile shower. The walk in closet is equipped with custom built ins. Kitchen is beautifully appointed with quartz countertops, stainless appliances which includes a gas range, farm house sink in the center island with seating, large pantry, and dining area nearby in the open concept floor plan. Living room has a gas fireplace accented with ship lap, tray ceiling with recessed lighting and awesome views. You will love the convenience of the garage mudroom to the kitchen which houses the laundry room. Generous entry from the covered front porch. The entire lower level is unfinished and ready to build equity with a family room, additional bedrooms, exercise room/office and a bathroom. Outside you will find an 18' diameter, concrete firepit with privacy trees and views! Did I mention the FOUR stall garage!!!! It's a beautiful home to call your own!
Location
State MN
County Isanti
Zoning Residential-Single Family
Rooms
Basement Daylight/Lookout Windows, Drain Tiled, Egress Window(s), Full, Sump Basket, Sump Pump, Unfinished
Dining Room Breakfast Bar, Informal Dining Room
Interior
Heating Forced Air, Fireplace(s)
Cooling Central Air
Fireplaces Number 1
Fireplaces Type Gas, Living Room
Fireplace Yes
Appliance Air-To-Air Exchanger, Chandelier, Dishwasher, Dryer, Electric Water Heater, Microwave, Range, Refrigerator, Stainless Steel Appliances, Washer
Laundry Electric Dryer Hookup, Laundry Room, Main Level, Sink, Washer Hookup
Exterior
Parking Features Attached Garage, Asphalt, Electric, Finished Garage, Garage Door Opener
Garage Spaces 4.0
Fence None
Pool None
Roof Type Age 8 Years or Less,Asphalt,Pitched
Building
Lot Description Tree Coverage - Light, Underground Utilities
Story One
Foundation 1704
Sewer City Sewer/Connected
Water City Water/Connected
Level or Stories One
Structure Type Frame
New Construction false
Schools
School District Cambridge-Isanti
Others
HOA Fee Include Other
Read Less Info
Want to know what your home might be worth? Contact us for a FREE valuation!

Our team is ready to help you sell your home for the highest possible price ASAP
Nearby Schools & Businesses
Get More Information
Michael Smith
Broker Associate License ID: 40184871
Broker Associate License ID: 40184871