
For more information regarding the value of a property, please contact us for a free consultation.
Key Details
Sold Price $870,000
Property Type Single Family Home
Sub Type Single Family
Listing Status Sold
Purchase Type For Sale
Square Footage 3,800 sqft
Price per Sqft $228
Subdivision Eden Lake Estates
MLS Listing ID 7120679
Sold Date 09/11/26
Bedrooms 4
Full Baths 2
Half Baths 1
Year Built 1989
Annual Tax Amount $7,214
Tax Year 2026
Contingent None
Lot Size 2.730 Acres
Lot Dimensions 156x273x87x83x204x171x202x231x120x356
Property Sub-Type Single Family
Property Description
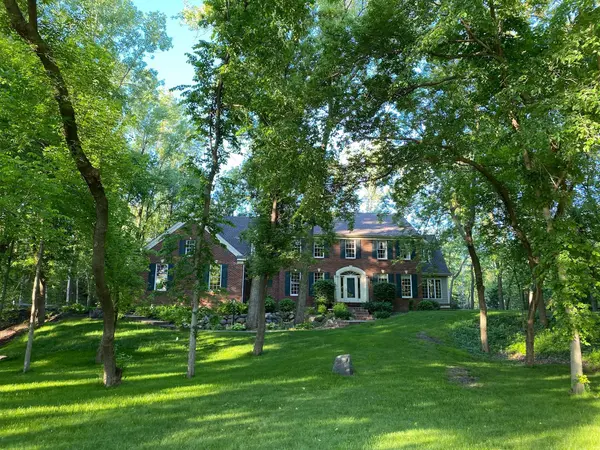
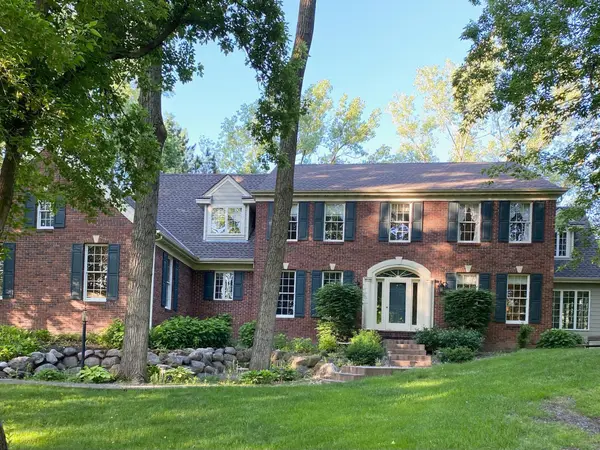
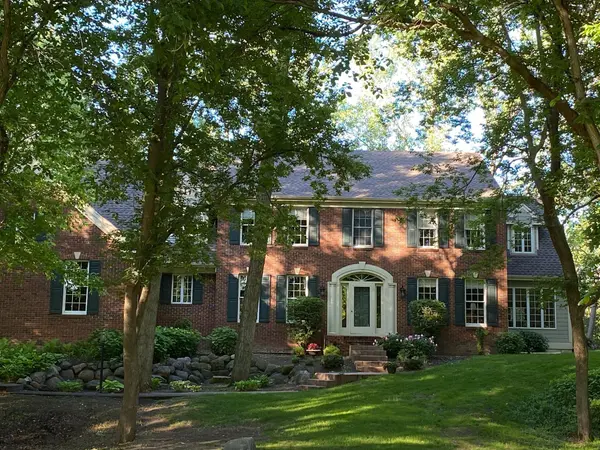
Rural Executive Estate Colonial new to the market, long-time owners now selling. This impressive Charles Cudd creation set upon a 2.7 acre cul de sac lot framed by towering trees, while also possessing an expansive area out front with room for play and recreation. Meander on trails through native plantings and expertly gardened grounds in this very private nature-filled paradise. The stately and alluring front elevation of this full brick face with turned drive beckons, and inside, you'll be impressed with the superior craftsmanship Charles Cudd is so well known for. Adorned with high end architectural features and finishes far exceeding the norm, half-moon bump outs, vaulted, skylight spaces, built-ins, flat ceilings, crown molding, a floor-to-ceiling brick fireplace, Juliette deck off the owner's suite, and a dramatic winding foyer are just some of the exquisite features you'll find here. Oversized windows, high ceilings, and large rooms everywhere foster an elegant and easy lifestyle. 3800 square feet of finished space on the main and upper levels, plus an unfinished lower level you can put your stamp on, provides an abundance of space. Extremely well-cared for, recent improvements include a remodeled kitchen & owner's suite bath, conversion to James Hardie cement board siding, new roof in 2022, two new a/c units & maintenance free deck in 2023, two new furnaces & new Maytag washing machine in 2024, new double ovens & new Maytag dryer in 2025, and refinished and gleaming solid wood floors in 2026. Nestled in the serene and highly desired Waterford neighborhood with other high caliber homes, yet right nearby Oakland Middle School with easy on/off access to I-94 near both Stillwater and Woodbury, you'll enjoy the best of rural living while being close to shopping and dining locales and the Saint Croix River. Served by highly regarded Stillwater School District #834 schools, though conservatively taxed, living here, you'll relish and forever be supported by the very best in lot, home, location, and lifestyle.
Location
State MN
County Washington
Zoning Residential-Single Family
Rooms
Basement Drain Tiled, Egress Window(s), Full, Sump Pump, Unfinished
Dining Room Breakfast Area, Eat In Kitchen, Separate/Formal Dining Room
Interior
Heating Forced Air
Cooling Central Air
Fireplaces Number 1
Fireplaces Type Family Room, Gas
Fireplace Yes
Appliance Chandelier, Cooktop, Dishwasher, Disposal, Double Oven, Dryer, Exhaust Fan, Humidifier, Gas Water Heater, Water Filtration System, Microwave, Refrigerator, Stainless Steel Appliances, Wall Oven, Washer, Water Softener Owned
Laundry Electric Dryer Hookup, Laundry Room, Main Level, Sink, Washer Hookup
Exterior
Parking Features Attached Garage, Asphalt, Garage Door Opener
Garage Spaces 3.0
Roof Type Age 8 Years or Less,Asphalt
Building
Lot Description Corner Lot, Tree Coverage - Medium
Story Two
Foundation 1900
Sewer Septic System Compliant - Yes
Water Well
Level or Stories Two
New Construction false
Schools
School District Stillwater
Read Less Info
Want to know what your home might be worth? Contact us for a FREE valuation!

Our team is ready to help you sell your home for the highest possible price ASAP
Nearby Schools & Businesses
Get More Information
Michael Smith
Broker Associate License ID: 40184871
Broker Associate License ID: 40184871