


For more information regarding the value of a property, please contact us for a free consultation.
Key Details
Sold Price $551,000
Property Type Single Family Home
Sub Type Single Family
Listing Status Sold
Purchase Type For Sale
Square Footage 3,350 sqft
Price per Sqft $164
Subdivision Rolling Hills 02
MLS Listing ID 7077795
Sold Date 06/26/26
Bedrooms 4
Full Baths 3
Year Built 2003
Annual Tax Amount $7,286
Tax Year 2025
Contingent None
Lot Size 10,454 Sqft
Lot Dimensions 80x132
Property Sub-Type Single Family
Property Description
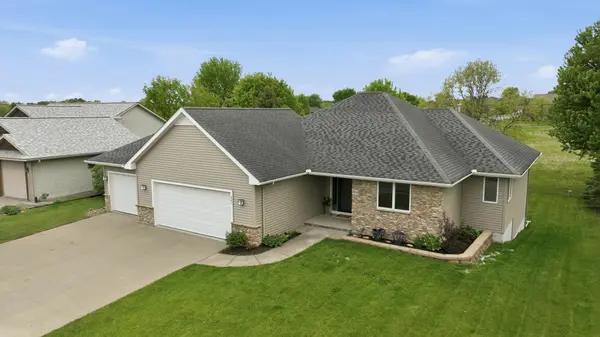
Impeccable executive rambler home with 4 bedrooms and 3 baths, oversized 3 car garage, 2 decks, walkout, patio and more all backing to Rolling Hills Park! Drive in on the full concrete driveway to a maintenance free vinyl and stone clad home. Enter the oversized foyer with red birch floors, knockdown ceilings thru-out, and views out the back windows to the trees and park. Main floor bedroom with carpet and access to main floor full bath! Vaulted main floor living room open to dining and kitchen areas with a wall of windows view of the back yard and park! Open concept kitchen with red birch floors, maple cabinets, double pantry cabinets, center island with eating area, stainless steel appliances, and dining area with red birch floors, slider to maintenance free deck and access to 4 season porch! Oversized primary main floor bedroom with carpet and ceiling fan, access to full bath with separate tub and shower, large walk-in closet, tile floors, and oversized vanity! Vaulted main floor porch with bamboo floors, gas fireplace with stone surround and hearth, lots of windows for natural lighting and views to the park! Expansive lower-level family room with new carpet, overhead lighting, electric fireplace and walkout to patio! Access to bar / kitchen area with built-in cabinets, sink and room to add appliances for lower-level entertaining and dining! Two lower-level bedrooms with access to full bath! Oversized and finished 3 car garage with epoxy floors, pull down stairs to rafter storage, 3rd stall is heated with a fan to dispense heat into main garage! Walkout garage to private deck with staircase to backyard and patio area. Exterior access to workshop / storage under the 4-season porch! New stove 2026, high eff. furnace a/c and water heater in 2023! Too much to list and easy possession!
Location
State WI
County Pierce
Zoning Residential-Single Family
Rooms
Basement Drain Tiled, Egress Window(s), Finished, Full, Sump Basket, Walkout
Dining Room Eat In Kitchen, Kitchen/Dining Room
Interior
Heating Forced Air
Cooling Central Air
Fireplaces Number 2
Fireplaces Type Electric, Family Room, Gas
Fireplace Yes
Appliance Dishwasher, Disposal, Dryer, Gas Water Heater, Microwave, Range, Refrigerator
Laundry Main Level
Exterior
Parking Features Attached Garage, Concrete, Garage Door Opener, Heated Garage, Insulated Garage
Garage Spaces 3.0
Fence None
Pool None
Roof Type Age Over 8 Years
Building
Lot Description Tree Coverage - Light
Story One
Foundation 1623
Sewer City Sewer/Connected
Water City Water/Connected
Level or Stories One
New Construction false
Schools
School District River Falls
Read Less Info
Want to know what your home might be worth? Contact us for a FREE valuation!

Our team is ready to help you sell your home for the highest possible price ASAP
Nearby Schools & Businesses
Get More Information
Michael Smith
Broker Associate License ID: 40184871
Broker Associate License ID: 40184871