


Open House
Sat Sep 12, 1:00pm - 3:00pm
Sun Sep 13, 11:00am - 1:00pm
UPDATED:
Key Details
Property Type Single Family Home
Sub Type Single Family
Listing Status Active
Purchase Type For Sale
Square Footage 3,556 sqft
Price per Sqft $168
Subdivision Maple Glen
MLS Listing ID 7141546
Bedrooms 6
Full Baths 2
Half Baths 1
Three Quarter Bath 1
Year Built 2010
Annual Tax Amount $5,464
Tax Year 2026
Contingent None
Lot Size 0.320 Acres
Lot Dimensions 110x145
Property Sub-Type Single Family
Property Description
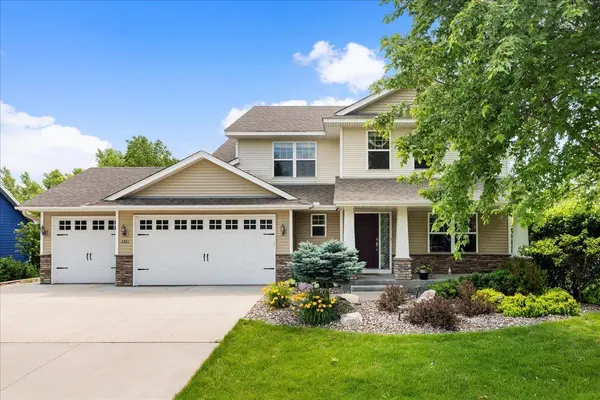
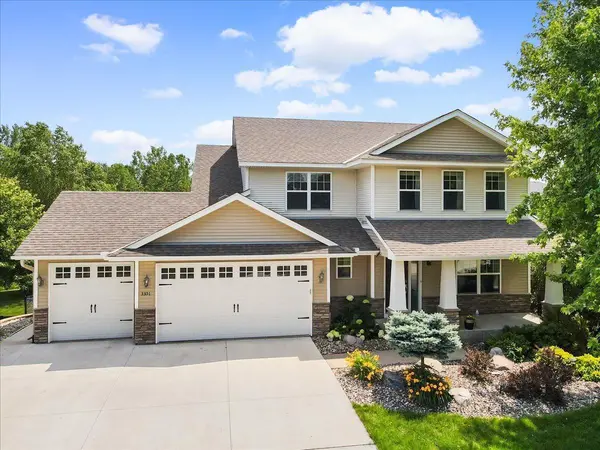
Featuring 6 bedrooms, 4 bathrooms, and a fully finished basement, there is plenty of room for everyone. The main level showcases a gas fireplace surrounded by custom built-in cabinetry, along with a dedicated office featuring additional custom built-ins.
Enjoy the outdoors from the front porch, deck, or expansive stamped-concrete patio overlooking the backyard. The fenced yard also includes a shed for additional storage. The insulated and heated 3-car garage features impressive 8-foot overhead doors, providing plenty of space for vehicles, equipment, and storage.
Located near a neighborhood park and walking paths, this home offers convenient access to outdoor recreation while maintaining a peaceful residential setting. The property has been professionally cleaned, carpets have been shampooed, and the interior has been freshly painted—making it move-in ready.
Quick possession is possible! Don't miss the opportunity to own this exceptional home in Maple Glen.
Owner is a licensed real estate agent.
Location
State MN
County Scott
Zoning Residential-Single Family
Rooms
Basement Daylight/Lookout Windows, Drain Tiled, Drainage System, Egress Window(s), Finished, Full, Sump Basket, Sump Pump
Dining Room Kitchen/Dining Room, Living/Dining Room
Interior
Heating Forced Air
Cooling Central Air
Fireplaces Number 1
Fireplaces Type Living Room
Fireplace Yes
Appliance Dishwasher, Disposal, Double Oven, Dryer, Electronic Air Filter, ENERGY STAR Qualified Appliances, Exhaust Fan, Humidifier, Gas Water Heater, Water Filtration System, Microwave, Range, Refrigerator, Stainless Steel Appliances, Washer, Water Softener Owned
Laundry Electric Dryer Hookup, Laundry Room, Upper Level, Washer Hookup
Exterior
Parking Features Attached Garage, Concrete, Finished Garage, Garage Door Opener, Heated Garage, Insulated Garage
Garage Spaces 3.0
Fence Chain Link
Pool None
Roof Type Age Over 8 Years,Asphalt
Building
Lot Description Corner Lot, Irregular Lot, Tree Coverage - Light, Underground Utilities
Story Two
Foundation 1200
Sewer City Sewer/Connected
Water City Water/Connected
Level or Stories Two
Structure Type Concrete,Frame
New Construction false
Schools
School District Prior Lake-Savage Area Schools
Nearby School & Business
Get More Information
Michael Smith
Broker Associate License ID: 40184871
Broker Associate License ID: 40184871