

UPDATED:
Key Details
Property Type Single Family Home
Sub Type Single Family
Listing Status Active
Purchase Type For Sale
Square Footage 2,850 sqft
Price per Sqft $168
MLS Listing ID 7133591
Bedrooms 3
Full Baths 1
Half Baths 2
Year Built 1983
Annual Tax Amount $3,574
Tax Year 2025
Contingent None
Lot Size 3.310 Acres
Lot Dimensions 518 x 329 x 564 x 376
Property Sub-Type Single Family
Property Description
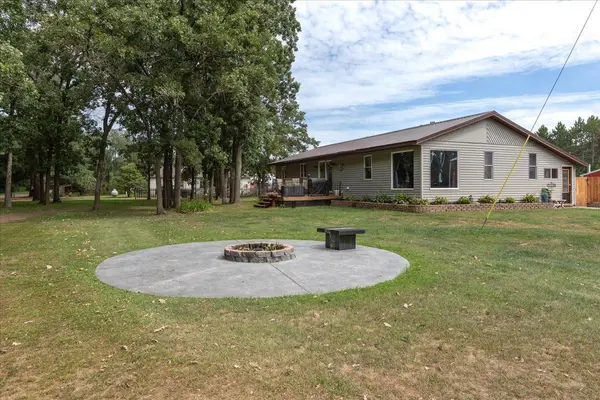
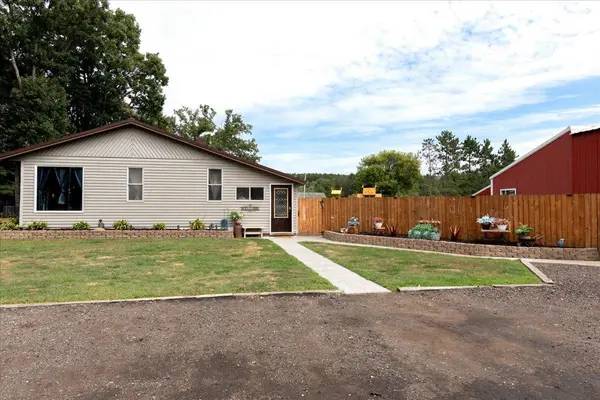
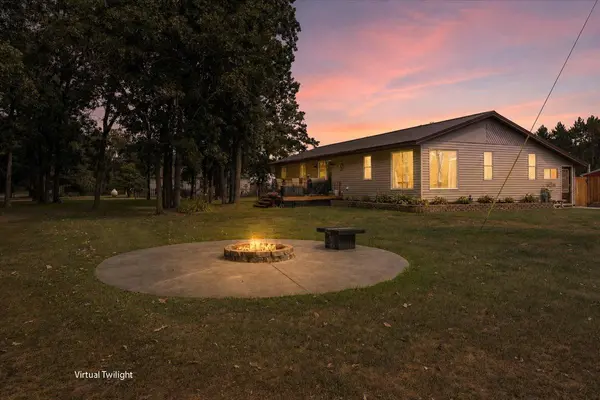
Wonderful Opportunity on 3.31 Acres! Welcome to this updated 3-bedroom home situated on a large corner lot with incredible space, versatility, and business potential. All three bedrooms are conveniently located on the same level, along with main-floor laundry. The home features a huge living room, an updated kitchen with appliances, and a newer main bathroom. The property truly shines with its impressive collection of outbuildings. The 55' x 32' mechanics dream with heated shop includes a, lift,1/2 bath and office space, providing an excellent opportunity to run a business right from your property. Looking for additional possibilities? The 34' x 16' building, currently used as a beauty salon, includes a salon chair, sink, reception area and 1/2 bath. It could continue as a salon or potentially be converted into additional living quarters, subject to applicable approvals. There is even more storage with the 50' x 25' pole shed, featuring a concrete floor and a 14' lean-to. An additional 38' x 14' open-front shed houses the outdoor boiler and included wood. With a spacious home, acreage, multiple heated and versatile buildings, and numerous possibilities for business, storage, hobby, or additional living space, this property offers a rare combination of comfort and opportunity. Home was Pre-Inspected and a 14 month Buyer Home Warranty Included. Come see everything this unique property has to offer!
Location
State WI
County Dunn
Zoning Residential-Single Family
Rooms
Basement Finished, Full
Dining Room Breakfast Area, Eat In Kitchen
Interior
Heating Forced Air, Hot Water
Cooling Central Air
Fireplace No
Appliance Dishwasher, Dryer, Microwave, Range, Refrigerator, Washer
Laundry Laundry Room, Main Level
Exterior
Parking Features Detached Garage, Gravel, Concrete, Driveway - Other Surface
Garage Spaces 2.0
Fence Privacy
Pool None
Roof Type Metal
Building
Lot Description Corner Lot, Tree Coverage - Light
Story One
Foundation 1680
Sewer Septic System Compliant - Yes
Water Private, Well
Level or Stories One
Structure Type Block
New Construction false
Schools
School District Colfax
Others
HOA Fee Include None
Virtual Tour https://dreamhomephotography1.hd.pics/x3341207
Nearby School & Business
Get More Information
Michael Smith
Broker Associate License ID: 40184871
Broker Associate License ID: 40184871