


UPDATED:
Key Details
Property Type Townhouse
Sub Type (TH) Side x Side
Listing Status Active
Purchase Type For Sale
Square Footage 3,425 sqft
Price per Sqft $160
Subdivision Whispering Oaks
MLS Listing ID 7115514
Bedrooms 4
Full Baths 2
Half Baths 1
Three Quarter Bath 1
HOA Fees $300/mo
Year Built 2014
Annual Tax Amount $8,144
Tax Year 2026
Contingent None
Lot Size 3,484 Sqft
Lot Dimensions 31x120
Property Sub-Type (TH) Side x Side
Property Description
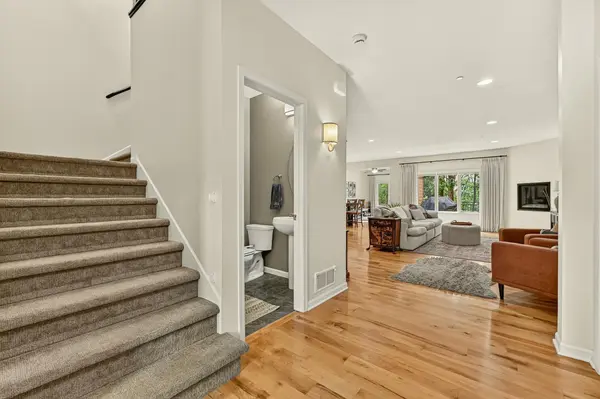
The spacious open-concept floor plan features hardwood floors, custom cabinetry, granite countertops, and an abundance of natural light. The upper level includes a large primary suite with a walk-in closet and an ensuite bathroom featuring double vanity, tiled shower, and soaking tub. Two additional bedrooms, a full bathroom, and a spacious laundry room complete the upper level. The walkout lower level offers a large family room, fourth bedroom a full bathroom , and ample storage.
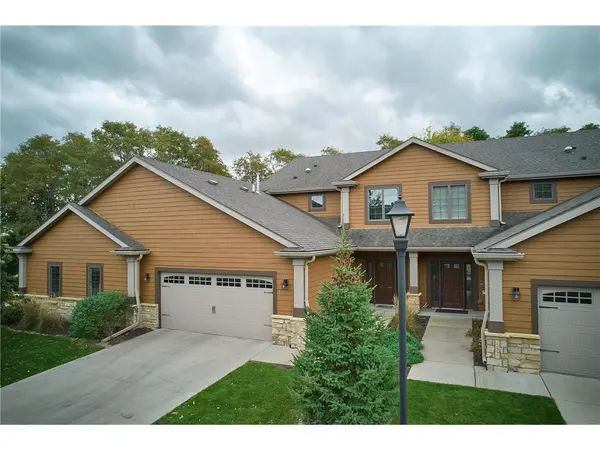
relax on the private deck and enjoy peaceful wooded views in this tranquil setting. Conveniently located just minutes from Mayo Clinic, hospitals, golf courses, downtown Rochester, shopping, restaurants and major highways, this home offers the perfect blend of privacy and accessibility. Enjoy low-maintenance living with an HOA that covers lawn care, snow removal, and exterior maintenance.
Location
State MN
County Olmsted
Zoning Residential-Single Family
Rooms
Basement Block, Drain Tiled, Egress Window(s), Finished, Storage Space, Walkout
Dining Room Eat In Kitchen
Interior
Heating Forced Air, Fireplace(s)
Cooling Central Air
Fireplaces Number 1
Fireplaces Type Gas
Fireplace Yes
Appliance Cooktop, Dishwasher, Disposal, ENERGY STAR Qualified Appliances, Exhaust Fan, Freezer, Humidifier, Gas Water Heater, Microwave, Range, Refrigerator, Stainless Steel Appliances, Washer, Water Softener Owned
Laundry Upper Level
Exterior
Parking Features Attached Garage, Concrete, Electric, Electric Vehicle Charging Station(s), Floor Drain, Garage Door Opener, Heated Garage, Insulated Garage
Garage Spaces 2.0
Fence Other
Roof Type Age 8 Years or Less
Building
Lot Description Public Transit (w/in 6 blks), Tree Coverage - Medium, Underground Utilities
Story Two
Foundation 1260
Sewer City Sewer - In Street
Water City Water - In Street
Level or Stories Two
Structure Type Block
New Construction false
Schools
Elementary Schools Harriet Bishop
Middle Schools John Adams
High Schools John Marshall
School District Rochester
Others
HOA Fee Include Lawn Care,Maintenance Grounds,Parking,Professional Mgmt,Snow Removal
Nearby School & Business
Get More Information
Michael Smith
Broker Associate License ID: 40184871
Broker Associate License ID: 40184871